
BEDS6
BATHS3 full
MLS#1032737
STATUSActive
PROPERTY TYPEMulti Unit - Multiple
SCHOOLPoughkeepsie City
Property Description
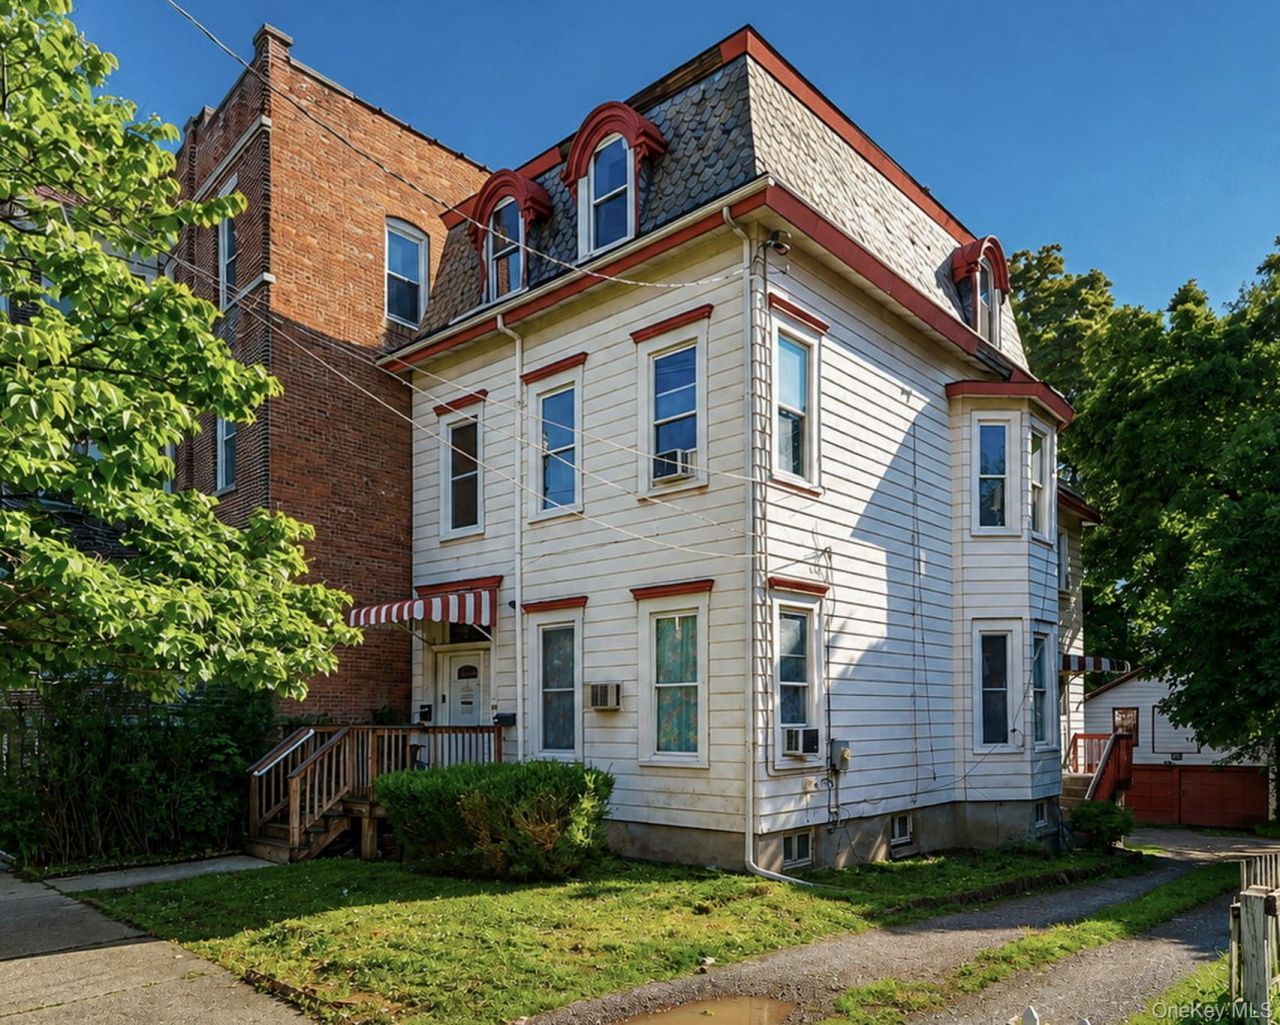
This home is located within a Historic residential corridor known for its prominent Victorian Architecture. George Corlies was responsible for mapping out and building many of the Victorian homes on South Hamilton Street. These special second Empire and Italian Villa designs give the block a Historic Charm. In the 1930's Many estates in the Hudson Valley f were retro fit internally to transition from a grand estate to a multi-Family. Today this building operates as a successful Triplex. It contains three distinct 2-bedroom apartments while preserving its defining Mansard roofline and distinctive second -empire framing. There is 1 gas meter and 1 electric meter. Seller will credit buyer $10,000 towards the conversion of the electric with acceptable offer. Theres a private off-street parking area and a detached Garage with loft. Th seller has plans drawn up of for another apartment. future plan designs for possible basement conversion. Survey has been completed.
Property Features
Property Type: Multi Unit - Multiple
Basement: Full, Unfinished, Walk-Out Access
Basement: Yes
Cooling: None
Garage: 2
Heating: Natural Gas
Home Style: Victorian
Lot Size: 0.12 Acres
Taxes: $9,565
Year Built: 1930
Amenities
First Floor Bedroom
First Floor Full Bath
Entrance Foyer
High Ceilings
Mailbox
Other
Feature Descriptions
Building Area Total: 3249
Exterior: Aluminum Siding
GarageY/N: Yes
Heating Units: 1
Lot Features: Back Yard, Near Golf Course, Near Public Transit, Near School, Near Shops
On Market Date: 2026-08-22
Parking Features: Detached
Parking Total: 3
Patio And Porch: Patio
Rental Term: Monthly
Separate Electric Meters: 1
Separate Gas Meters: 1
Sewer: Public Sewer
Trash Expense: 1820
Units: 3
Utilities: Electricity Connected, Sewer Connected
Water: Public
Local Schools
High School: Poughkeepsie High School
Middle School: Poughkeepsie Middle School
Elementary School: Gov George Clinton School
School District: Poughkeepsie City
Estimate Your Payment
Estimated Payment
$ 3,251.91 per month $2,320.95 Principal & Interest $797.08 Property Tax $133.88 Homeowner's InsuranceChange Payment Information
Listed By / Shown By
Listing By
Agency Name: BHHS Hudson Valley Properties
Agency Contact: 845-473-1650

Shown By
Agent Name: Marion Flowers
Agent Phone: Cell: (516) 850-2164
Agency Title: Coldwell Banker American Homes



Member Participants (and their affiliated licensees, if applicable) shall indicate on their websites that IDX information is provided exclusively for consumers’ personal non-commercial use, that it may not be used for any purpose other than to identify prospective properties consumers may be interested in purchasing, that the data is deemed reliable but is not guaranteed by MLS GRID, and that the use of the MLS GRID Data may be subject to an end user license agreement prescribed by the Member Participant’s applicable MLS if any and as amended from time to time. MLS GRID may, at its discretion, require use of other disclaimers as necessary to protect Member Participant, and/or their MLS from liability.
Based on information submitted to the MLS GRID. All data is obtained from various sources and may not have been verified by broker or MLS GRID. Supplied Open House Information is subject to change without notice. All information should be independently reviewed and verified for accuracy. Properties may or may not be listed by the office/agent presenting the information.
Privacy Policy / DMCA Notice / ADA Accessibility


This site is hosted, designed and copyright
© 1994 - 2026 by
Delta Media Group, Inc. -- Patent Pending --
86 S Hamilton | MLS# 1032737
This multi-family property located at 86 S Hamilton , Poughkeepsie, NY 12601 is currently listed for sale with an asking price of $459,000. S Hamilton is located within the Poughkeepsie City school district. Search Poughkeepsie real estate on marionflowers.cbamhomes.com today.